company logo
  • Mobile: 613 884 6182
  • Email: angela@angelab.ca
  • Home
    • Why Me?
    • Testimonials
  • My Listings
  • Properties
    • Search Listings
    • Recent Sales
  • Blog
  • For Buyers
    • Buyer FAQs
  • For Sellers
    • Seller FAQs
  • Contact
banner
  1. Home
  2. Properties
  3. Search Listings
  4. 31 AURIGA DRIVE - MLS® #X13443242
  •  Return to Search Result
  • Details
  • Map
  • Contact
  • Email This Property
Previous Next
$7,288,900
31 AURIGA DRIVE - MLS® # X13443242

Description

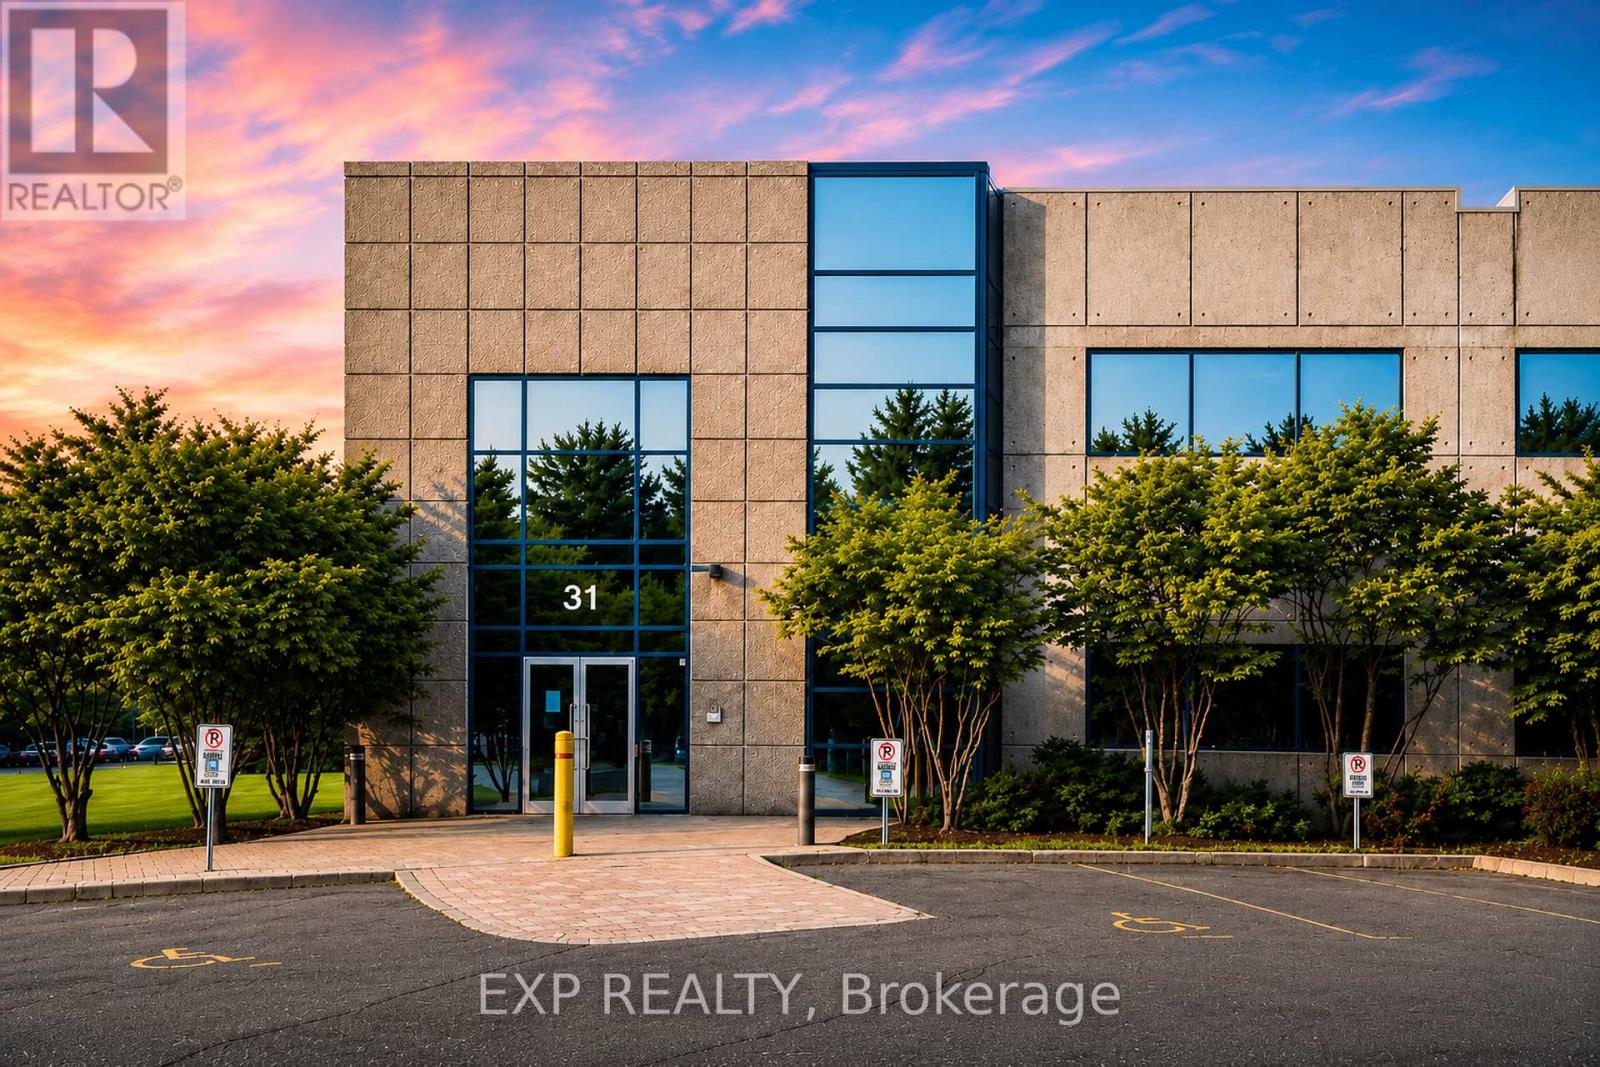
31 Auriga Drive offers the opportunity to acquire or lease a highly improved corporate office and flex facility in Ottawa's Hunt Club Business Corridor. The 29,338 SF building is situated on a 2.7-acre site and benefits from IM H(21) zoning, permitting a broad range of office, research and development, technology, light industrial, recreational, and complementary commercial uses.The property features a flexible two-storey layout with elevator access, an impressive atrium lobby, dedicated server room, fitness facilities, meeting and collaboration spaces, and extensive existing improvements. Infrastructure includes 600A/600V/3-phase power, an emergency backup generator, double man loading doors, and 109 surface parking spaces.Strategically located with convenient access to Hunt Club Road, Prince of Wales Drive, Highway 416, and Ottawa International Airport, the property provides excellent connectivity across the National Capital Region.Available for sale or lease, 31 Auriga Drive delivers the scale, infrastructure, and flexibility required by organizations seeking a headquarters, innovation centre, operational hub, training facility, or long-term corporate campus. (id:2469)

Features

Irregular lot size, Elevator

Listing Provided By

EXP REALTY

Neighborhood Info

Copyright and Disclaimer

All information displayed is believed to be accurate, but is not guaranteed and should be independently verified. No warranties or representations of any kind are made with respect to the accuracy of such information. Not intended to solicit properties currently listed for sale.

The trademarks REALTOR®, REALTORS® and the REALTOR® logo are controlled by The Canadian Real Estate Association (CREA) and identify real estate professionals who are members of CREA. The trademarks MLS®, Multiple Listing Service® and the associated logos are owned by CREA and identify the quality of services provided by real estate professionals who are members of CREA.

REALTOR® contact information provided to facilitate inquiries from consumers interested in Real Estate services. Please do not contact the website owner with unsolicited commercial offers.


OTTADDF

CREA Agreement

Terms of Use

This website is operated by Angela Bianchet, a salesperson who is a member of The Canadian Real Estate Association (CREA). The content on this website is owned or controlled by CREA. By accessing this website, the user agrees to be bound by these terms of use as amended from time to time, and agrees that these terms of use constitute a binding contract between the user, Angela Bianchet, and CREA.

Copyright

The content on this website is protected by copyright and other laws, and is intended solely for the private, non-commercial use by individuals. Any other reproduction, distribution or use of the content, in whole or in part, is specifically prohibited. Prohibited uses include commercial use, “screen scraping”, “database scraping”, and any other activity intended to collect, store, reorganize or manipulate the content of this website.

Trademarks

REALTOR®, REALTORS®, and the REALTOR® logo are certification marks that are owned by REALTOR® Canada Inc. and licensed exclusively to The Canadian Real Estate Association (CREA). These certification marks identify real estate professionals who are members of CREA and who must abide by CREA’s By-Laws, Rules, and the REALTOR® Code. The MLS® trademark and the MLS® logo are owned by CREA and identify the professional real estate services provided by members of CREA.

Liability and Warranty Disclaimer

The information contained on this website is based in whole or in part on information that is provided by members of CREA, who are responsible for its accuracy. CREA reproduces and distributes this information as a service for its members, and assumes no responsibility for its completeness or accuracy.

Amendments

Angela Bianchet may at any time amend these Terms of Use by updating this posting. All users of this site are bound by these amendments should they wish to continue accessing the website, and should therefore periodically visit this page to review any and all such amendments.

Send us your questions about this property and we'll get back to you right away.

Send this to a friend, or email this to yourself

Property Details

Living Area
29,338 sqft.
Bedrooms
N/A
Bathrooms
N/A
Lot Size Area
29338 ac
Taxes
N/A
Type
Offices
Style
N/A
Basement
Year Built
N/A
Real Estate Listing
Provided by:
 Real Estate Listing provided by
  • Angela Bianchet
  • Mobile: 613 884 6182
  • Email: angela@angelab.ca
  • REMAX Boardwalk
  • 747 SILVER SEVEN ROAD
  • Ottawa, ON

All information displayed is believed to be accurate, but is not guaranteed and should be independently verified. No warranties or representations of any kind are made with respect to the accuracy of such information. Not intended to solicit properties currently listed for sale.

The trademarks REALTOR®, REALTORS® and the REALTOR® logo are controlled by The Canadian Real Estate Association (CREA) and identify real estate professionals who are members of CREA. The trademarks MLS®, Multiple Listing Service® and the associated logos are owned by CREA and identify the quality of services provided by real estate professionals who are members of CREA.

REALTOR® contact information provided to facilitate inquiries from consumers interested in Real Estate services. Please do not contact the website owner with unsolicited commercial offers.

QUICK LINKS

  • Real Estate websites for Agents

COMPANY

brokerage logo
747 SILVER SEVEN ROAD,
Ottawa, ON,
CA

ABOUT

Not intended to solicit properties currently listed.

Copyright © 2026. All rights reserved.

MY REAL ESTATE

Leave us a message and we will get back to you soon.

What are you looking for?

Are you looking for any specific type of property?